- Home
- Locations
- Scarborough
- Front Entrance and Porch
Exterior · Scarborough
Front Entrance and Porch in Scarborough
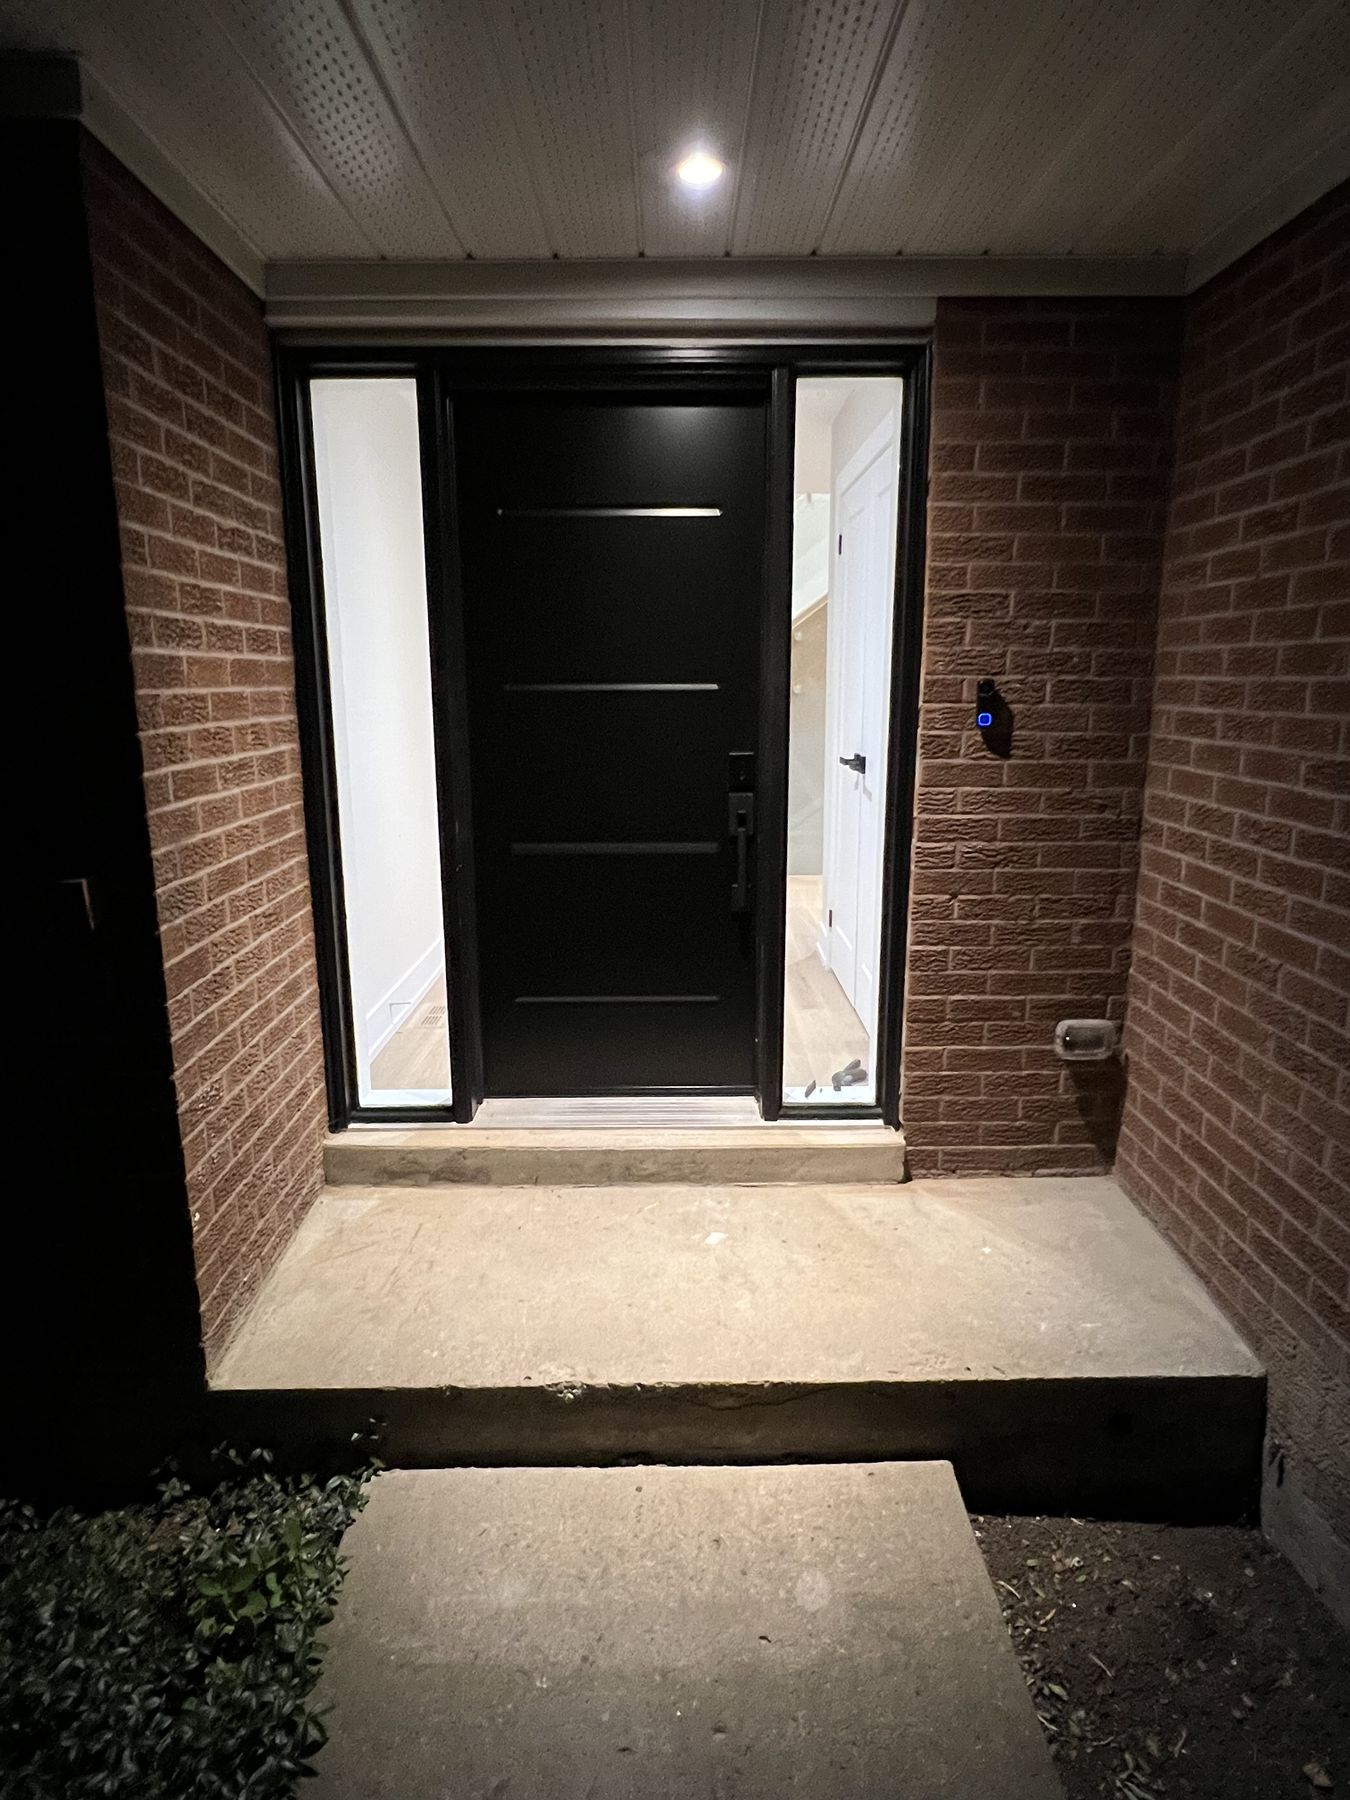
The front entrance sets the tone for the whole house. A new door, a rebuilt porch, solid steps and good lighting are a small project with a large effect. In Scarborough, most houses are 1950s to 1970s bungalows, back-splits and two-storeys on generous lots.
Scope
What is included.
- New entry doors with sidelights and transoms
- Rebuilding porches, steps and landings
- Canopies and covered entrances
- Stone, concrete and masonry finishes
- Railings and guards to Building Code
- Porch and pathway lighting
Cost
What it costs.
By quote
The cost of front entrance and porch depends on the size and condition of the house and the finishes chosen, so we price it after a site visit. Call +1 (647) 718-3913 for a quote.
Local knowledge
Front Entrance and Porch in Scarborough.
Homes like these
Post-war brick and siding are usually sound, while original windows, doors and porches are due for replacement.
Housing
In Scarborough, most houses are 1950s to 1970s bungalows, back-splits and two-storeys on generous lots.
Permits
Building permits in Scarborough are issued by the City of Toronto (Toronto Building, Scarborough district). We prepare the drawings, submit the application and book the inspections.
Areas we cover
We work throughout Scarborough, including Agincourt, Guildwood, Birch Cliff, Cliffside, West Hill and Highland Creek.
Basement potential
Scarborough bungalows often have full-footprint basements with side entrances, which makes them good candidates for a legal second suite.
Part of Toronto
Scarborough follows Toronto's zoning and permit process, including the rules for garden suites and additional units.
Before you start
What to know.
Permits
Many porches, decks and exterior stairs need a building permit, depending on their height above the ground, their size and whether they have a roof. We confirm for your municipality.
Foundations
Porches and steps that heave or pull away from the house usually have inadequate footings. Rebuilding them on proper frost-depth footings fixes it.
Front yard rules
Zoning limits how far a porch or canopy can project toward the street.
How we work
One team for every stage.
- AssessWe survey the house as it stands.
- Design and permitsDrawings and approvals before work starts.
- Strip-outWhat is worn out comes off.
- RebuildStructure, wiring, plumbing and walls.
- FinishesCabinetry, tile, floors and paint.
- HandoverWalkthrough and documents.
Questions
Front Entrance and Porch in Scarborough: the short answers.
- How much does front entrance and porch cost in Scarborough?
- The cost of front entrance and porch depends on the size and condition of the house and the finishes chosen, so we price it after a site visit. Call +1 (647) 718-3913 for a quote.
- Do I need a permit to rebuild my front porch?
- Often, yes. It depends on the height, size and whether it is covered. We check with your municipality before work starts.
- Can the front door opening be made wider?
- Yes. Widening the opening for a larger door or sidelights means a new lintel and is done under a permit.
- Do you do front entrance and porch projects in Scarborough?
- Yes. We work throughout Scarborough, including Agincourt, Guildwood, Birch Cliff, Cliffside, West Hill and Highland Creek. Call +1 (647) 718-3913 to arrange a visit.
- Who issues the permit for this work in Scarborough?
- Where a permit is needed, it is issued by the City of Toronto (Toronto Building, Scarborough district). We prepare the drawings and handle the application and inspections.
Book a consultation
Tell us what you want to change.
Call or email and we will arrange a visit. We work across the Greater Toronto Area and have been renovating and building homes since 2006.