Whole house · Greater Toronto Area
Accessible and Aging-in-Place Renovation in the GTA
An accessible renovation lets someone stay in the home they know as their mobility changes. The best ones look like good design, not like equipment added afterwards.
Scope
What is included.
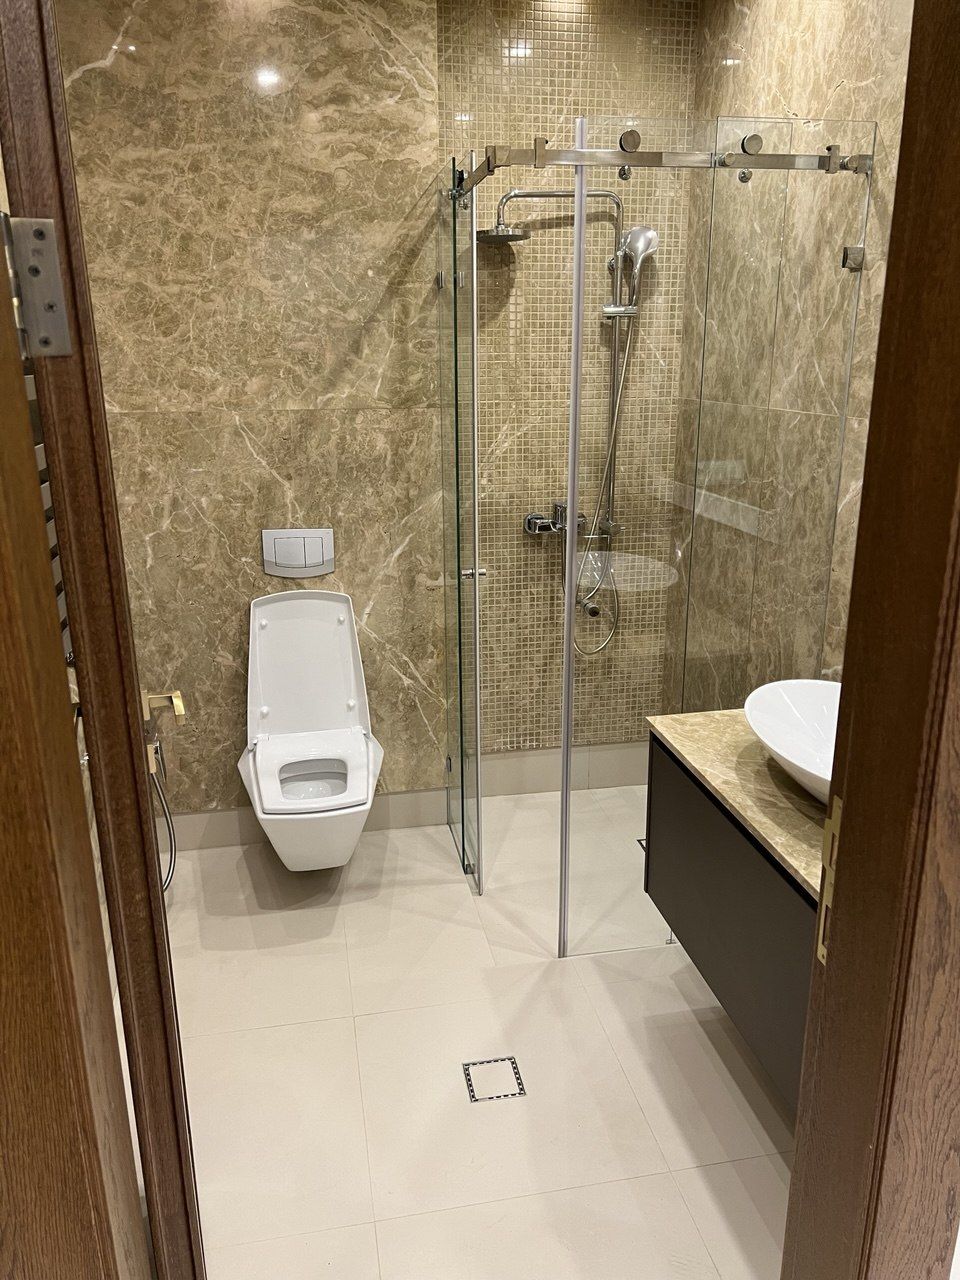
- Curbless showers with benches and grab-bar blocking
- Wider doorways and level thresholds
- Main-floor bedroom and bathroom conversions
- Ramps, lifts and step-free entrances
- Lever handles, accessible switches and lighting
- Non-slip flooring through the house
Cost
What it costs.
By quote
The cost of accessible home renovation depends on the size and condition of the house and the finishes chosen, so we price it after a site visit. Call +1 (647) 718-3913 for a quote.
Before you start
What to know.
Plan ahead
Reinforcing walls for future grab bars and widening doorways costs little while walls are open during any renovation, and much more later.
Main-floor living
Creating a bedroom and full bathroom on the ground floor is often the change that makes it possible to stay in a two-storey house.
Permits
Structural changes, new bathrooms and exterior ramps usually need a building permit.
How we work
One team for every stage.
- AssessWe survey the house as it stands.
- Design and permitsDrawings and approvals before work starts.
- Strip-outWhat is worn out comes off.
- RebuildStructure, wiring, plumbing and walls.
- FinishesCabinetry, tile, floors and paint.
- HandoverWalkthrough and documents.
Questions
Accessible Home Renovation: the short answers.
- How much does accessible home renovation cost?
- The cost of accessible home renovation depends on the size and condition of the house and the finishes chosen, so we price it after a site visit. Call +1 (647) 718-3913 for a quote.
- What is a curbless shower?
- It is a shower with no step at the entry. The floor is sloped to the drain and fully waterproofed so a walker or wheelchair can roll straight in.
- Can a main-floor bathroom be added to an older house?
- In most cases, yes. It depends on finding space and a route to the drain. We look at this at the first visit.
- How wide should doorways be for a wheelchair?
- Wider than standard interior doors. A clear opening of roughly 860 mm or more is a common target, and we size openings to the equipment actually being used.
Book a consultation
Tell us what you want to change.
Call or email and we will arrange a visit. We work across the Greater Toronto Area and have been renovating and building homes since 2006.