Rooms · Greater Toronto Area
Kitchen Renovation in the GTA
The kitchen is the hardest-working room in the house. We redesign the layout, then coordinate cabinetry, stone, plumbing, electrical and lighting so it comes together as one job.
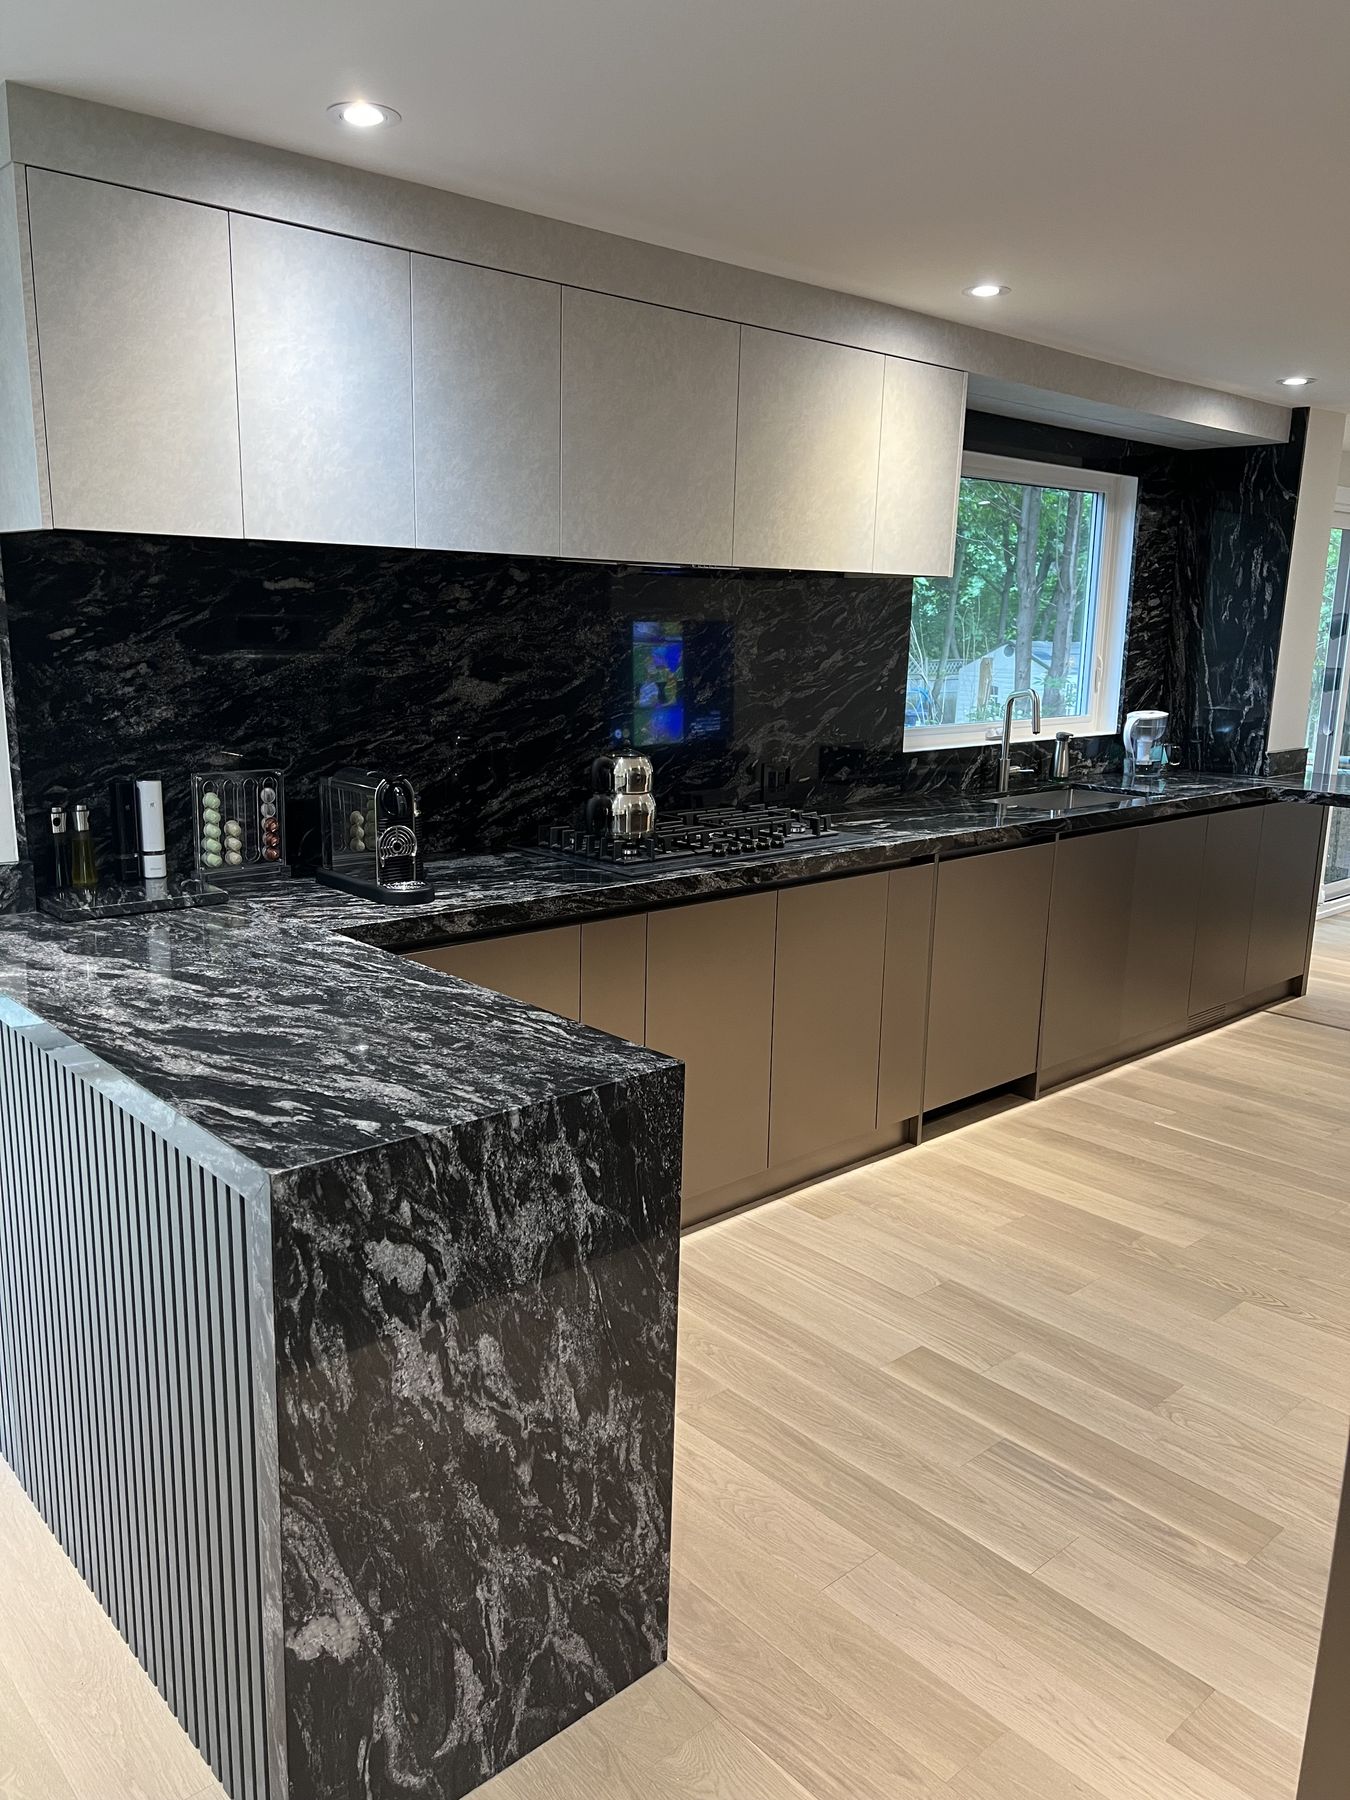
Scope
What is included.
- Layout planning and cabinet design
- Removing or opening walls to adjoining rooms
- Custom and semi-custom cabinetry
- Stone countertops, islands and backsplashes
- Plumbing, gas and electrical for new appliance positions
- Lighting, flooring and finishing
Cost
What it costs.
From $22,000
Most projects: $30,000 to $52,000
What moves the price
- Cabinetry: custom or semi-custom, and how much of it
- Countertop material and the size of the island
- Whether walls, plumbing or gas lines move
Prices are in Canadian dollars before HST, as of October 2026. Every project is confirmed with a written quote after a site visit.
Before you start
What to know.
Permits
Replacing cabinets and counters in the same layout usually needs no building permit. Removing a wall, moving plumbing or adding a gas line usually does, and electrical changes are filed with the Electrical Safety Authority.
Opening the kitchen up
Many GTA kitchens sit behind a load-bearing wall. Removing it is possible with an engineered beam and a permit, and it is the single change that most affects how the main floor feels.
Order of decisions
Appliances and the sink position should be chosen before cabinets are drawn, because every cabinet dimension depends on them.
How we work
One team for every stage.
- AssessWe survey the house as it stands.
- Design and permitsDrawings and approvals before work starts.
- Strip-outWhat is worn out comes off.
- RebuildStructure, wiring, plumbing and walls.
- FinishesCabinetry, tile, floors and paint.
- HandoverWalkthrough and documents.
Questions
Kitchen Renovation: the short answers.
- How much does kitchen renovation cost?
- With Zigma Group, kitchen renovation starts from $22,000, and most projects fall between $30,000 and $52,000. Prices are in Canadian dollars before HST, as of October 2026, and are confirmed after a site visit. The main factors are cabinetry: custom or semi-custom, and how much of it; countertop material and the size of the island; and whether walls, plumbing or gas lines move.
- Can you remove the wall between my kitchen and living room?
- In most houses, yes. If the wall carries load, an engineer designs a beam and posts to replace it and the work is done under a building permit. We check what the wall supports before giving you a plan.
- Do I need a permit to renovate a kitchen in Ontario?
- Not for a like-for-like replacement of cabinets, counters and fixtures. You usually need one if walls are removed or plumbing, gas or ventilation is moved. We confirm with your municipality.
- Can I stay in the house during a kitchen renovation?
- Usually yes. The kitchen is closed off and we help you plan a temporary cooking area, though there will be noise and dust control measures during demolition and drywall.
Book a consultation
Tell us what you want to change.
Call or email and we will arrange a visit. We work across the Greater Toronto Area and have been renovating and building homes since 2006.